
Project planning
Know what you’re building before construction begins.
We turn your ideas, photos and problem areas into a clear scope, realistic budget and practical next step.
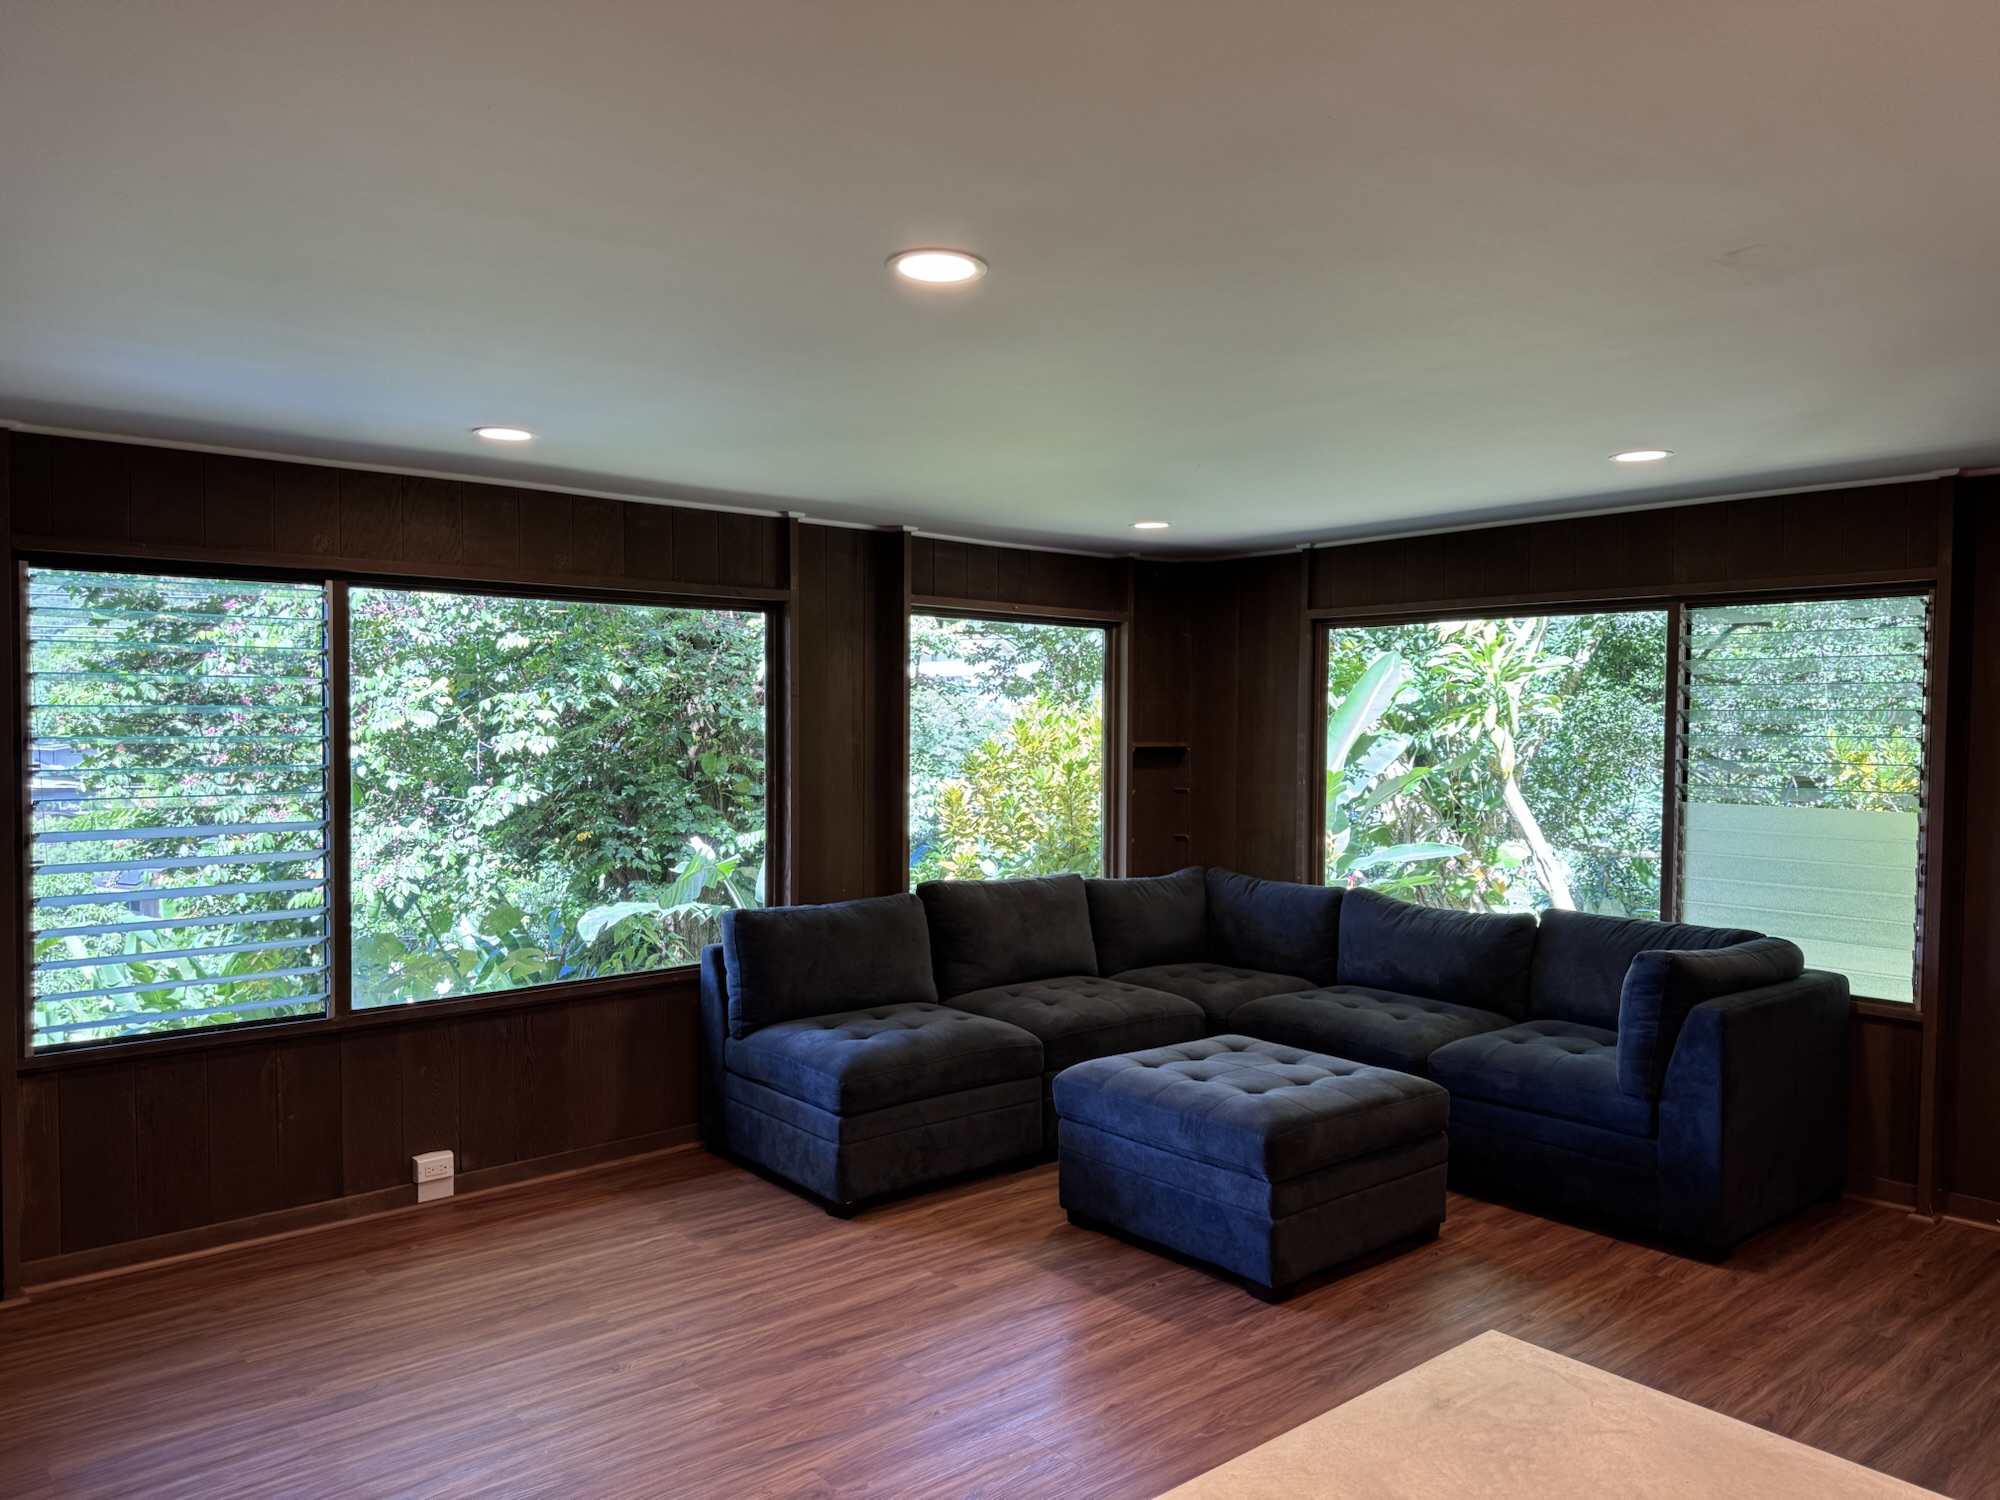
Planning answers the questions that affect price
What needs to change? What can stay? Which trades are involved? Will permits or drawings be needed? What should happen first? Those decisions belong in the plan—not halfway through construction.
What happens before construction
01
Tell us what is wrong
Send a short description, photos and anything you already know about the space.
02
We review the conditions
We ask useful questions, identify missing information and determine whether a site visit is needed.
03
You receive a clear path
You receive the recommended next step: a site visit, written scope, planning package or construction estimate.
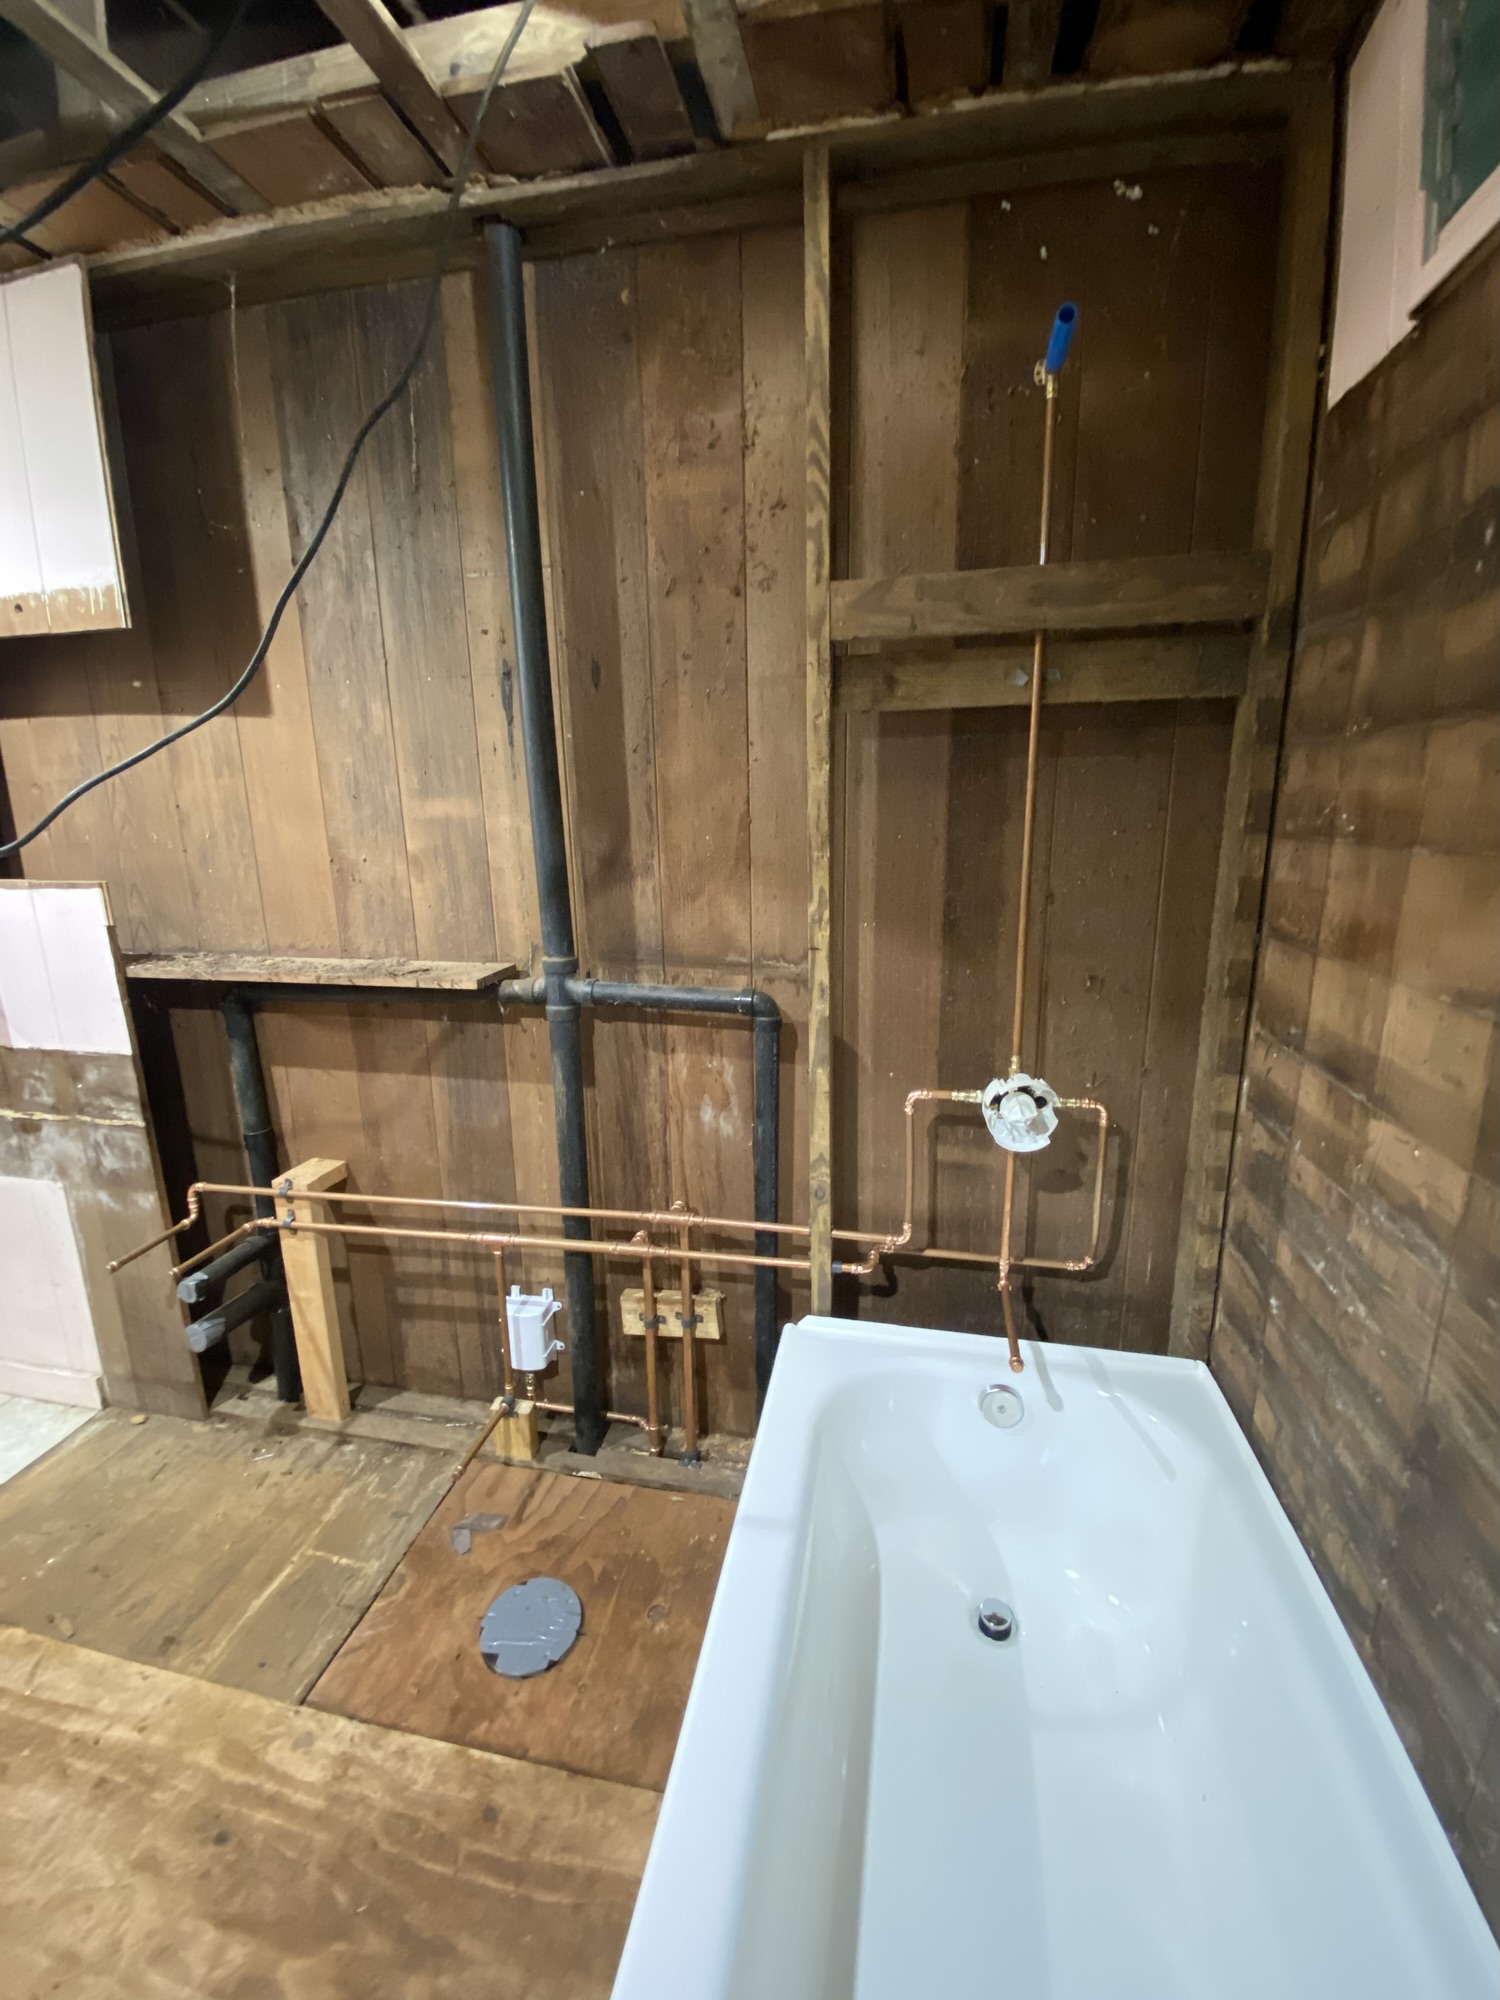
Existing conditions
The starting point matters
A wall, floor or cabinet can hide damage, outdated construction or work that was never completed correctly. Planning identifies what can be seen, what is still unknown and how those unknowns should be handled in the scope and budget.
Business projects
Plan around how the space must work
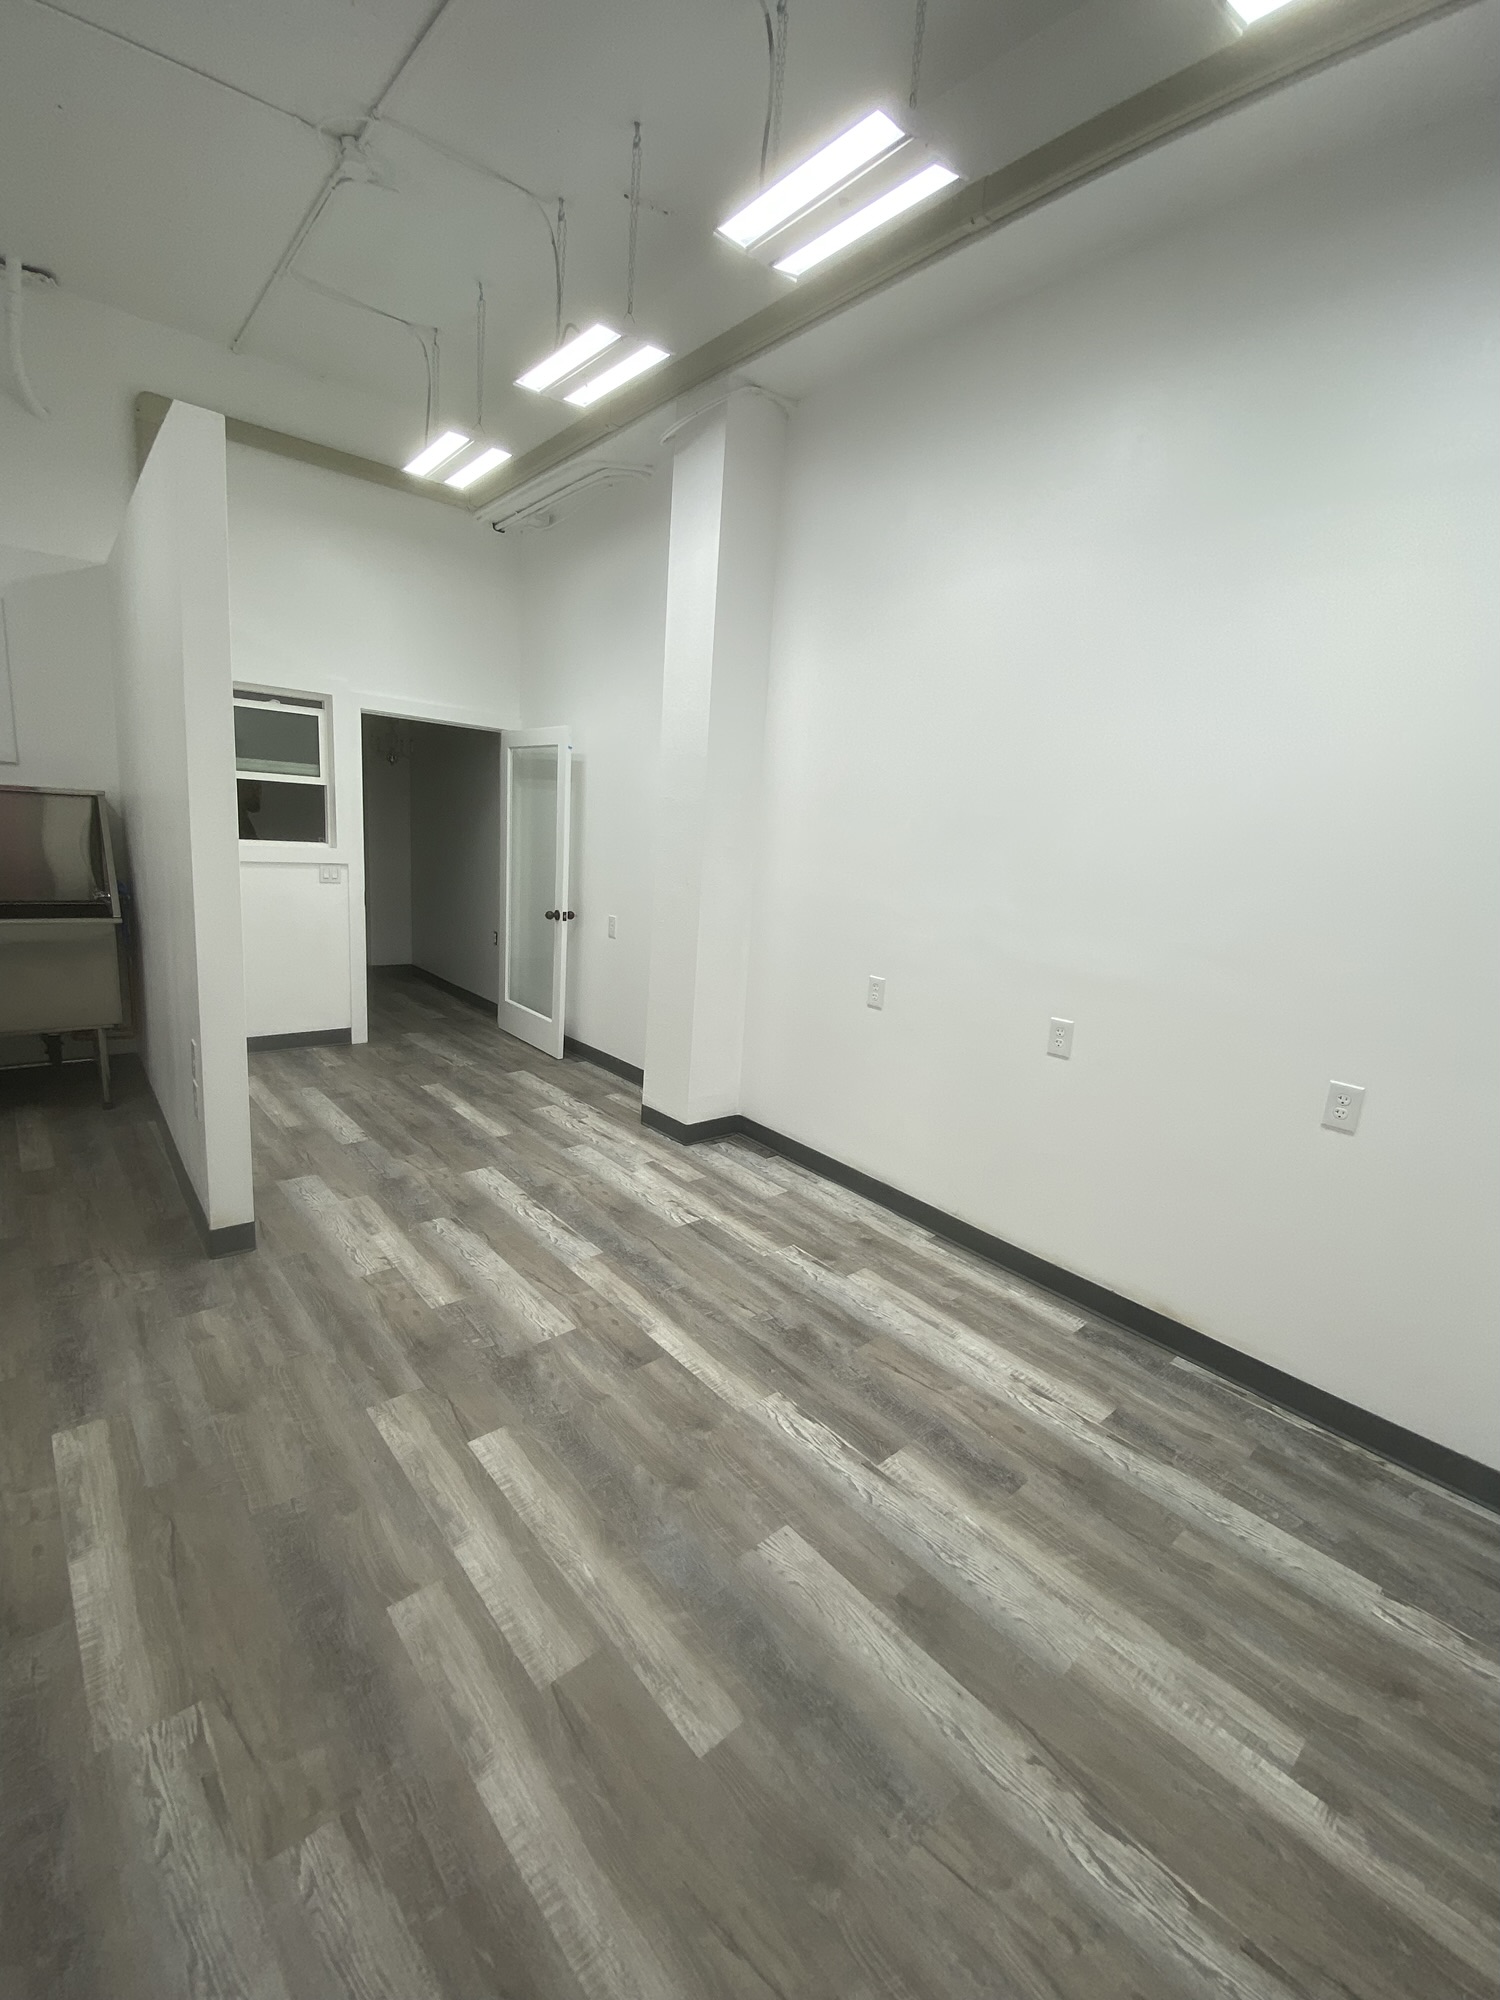
For a business remodel, the plan must account for equipment, workflow, sanitation, customer access and downtime—not just how the finished room looks.
This finished dog-washing space began with an outdated orange room. The final layout provides bright working light, washable surfaces and dedicated sink stations.
A useful planning package may include
- Site review and measurements
- Written scope of work
- Project assumptions and exclusions
- Budget guidance
- Permit and trade questions
- Recommended project sequence
- Owner responsibilities
- Material and finish decisions
- Clear next step for pricing
Start with what you know
You do not need finished plans to contact us. Send photos, describe the problem and tell us what you want the space to do better.

